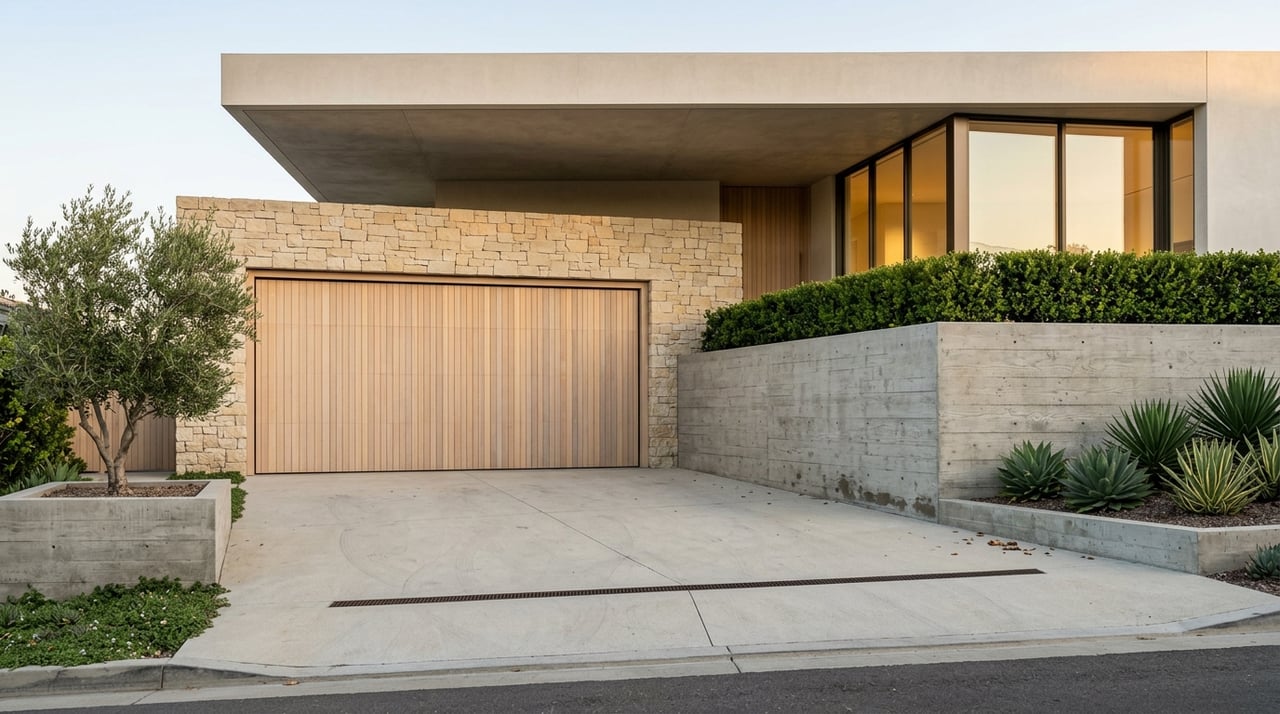
If you are searching Beverly Hills at the luxury level, one of the first questions is not just how much house you want, but what kind of daily experience you want. A Beverly Hills address can mean flatter streets and classic curb presence, or it can mean dramatic grades, broader outlooks, and a more topography-driven way of living. Understanding that map helps you read listings more clearly, ask better questions, and focus on the part of the market that actually fits your priorities. Let’s dive in.
Why Beverly Hills Feels So Different
Beverly Hills single-family homes are easiest to understand through three official areas: the Central Area, the Hillside Area, and Trousdale Estates. Under city code, the Central Area is everything that is not Hillside or Trousdale, the Hillside Area is generally north of Sunset Boulevard except Trousdale, and Trousdale has its own separate definition.
That matters because buyers often use market shorthand like “the Flats” or “hillside” as if they are purely lifestyle labels. In practice, those terms also hint at different rules, design constraints, and day-to-day realities. The city’s Single-Family Areas map is what confirms which district applies to a specific parcel.
What “The Flats” Usually Means
In Beverly Hills, “the Flats” is common market language, not an official zoning term. It generally refers to the flatter central residential core, often understood as the area south of Sunset Boulevard with luxury homes on relatively flat lots.
For many buyers, the appeal is straightforward. The Flats tends to offer flatter access, a more conventional street pattern, and a familiar residential rhythm that feels easy to navigate. It is often the part of Beverly Hills that reads most clearly as classic daily-life luxury.
The Flats Have Architectural Range
The Flats is not defined by one look. Published examples in the area include a 1922 home, a heavily remodeled 1930s traditional mansion, and a 1920s Italianate residence.
That variety tells you something useful as a buyer or seller. This is a broad submarket where architecture can vary widely from block to block, and where presentation, updates, and facade character can strongly shape how a home is perceived.
Street Presence Matters in the Central Area
In the Central Area, portions of a property visible from a public street are subject to the city’s design review process. That means exterior changes are not only a design decision, but also part of a regulated review framework.
For you, that can affect how you evaluate remodel potential, timelines, and exterior planning. It also helps explain why curb-facing design often carries extra weight in this part of Beverly Hills.
How the Hillside Area Changes the Equation
The Hillside Area is generally north of Sunset Boulevard, excluding Trousdale Estates. Compared with the Central Area, hillside living is shaped more directly by slope, grade, and outlook.
This is where Beverly Hills can start to feel more spatially dramatic. Privacy, elevation, and views may become bigger parts of the living experience, but those benefits come with more topography-sensitive rules and a more parcel-specific due diligence process.
Hillside Rules Are More Site-Driven
Beverly Hills says there is no design review process in the Hillside Area. Instead, the code applies its own standards related to height, setbacks, grading, and view preservation.
That distinction is important. In the Flats, visible design changes often invite one kind of scrutiny. In the Hillside Area, the governing questions are more often about the site itself, including slope conditions, structure envelope, and potential impact on nearby views.
Height Limits Can Affect Design
The default maximum building height in the Hillside Area is 26 feet. There are also special envelope rules for certain uphill lots, sloped sites, and small-pad situations.
On designated view-preservation lots, the rules can become much stricter. A structure may be limited to 14 feet if taller construction would substantially disrupt basin views from nearby properties.
The Hillside R-1 permit process can relax some standards, but only when a project does not create a substantial adverse impact on scale, privacy, or the character of the area. For buyers evaluating a renovation or new vision, those are not small details. They can shape what is realistically possible before design work begins.
Parcel-Specific Diligence Matters More
Beverly Hills publishes official hazard maps for landslide and liquefaction zones, along with very high fire hazard severity zones. Because hillside conditions can vary significantly from one parcel to the next, diligence should be site-specific rather than based on a broad neighborhood assumption.
This is one of the biggest mindset shifts between the Flats and the hills. In flatter areas, buyers may focus first on layout, finish level, and location. In the hills, you also need to understand the land, access, and regulatory setting tied to that exact property.
Why Trousdale Estates Stands Apart
Trousdale Estates is not just another hillside pocket. It is its own officially defined area, located north of Doheny Road and east of Schuyler Road, with the Greystone Mansion parcel excluded.
Among Beverly Hills luxury enclaves, Trousdale is one of the most legible from both an architectural and regulatory standpoint. It developed from the 1950s into the early 1970s with custom homes by major architects, and its identity still feels unusually coherent today.
Trousdale Is Defined by Horizontality
The Los Angeles Conservancy describes Trousdale as one of Los Angeles’ largest and most complete groupings of custom Mid-Century Modern work. The neighborhood also includes Hollywood Regency and Ranch styles, with an original vision centered on expansive, largely single-story homes.
That matters because Trousdale’s luxury appeal is not only about views or location. It is also about composition, proportion, and a strong architectural language built around horizontality and openness.
Trousdale Has Tight Form Controls
The city code reinforces that identity with unusually clear constraints. Structure height is capped at 14 feet, cumulative floor area is limited, and the rear setback is 10 feet.
For a buyer, that means the neighborhood’s visual consistency is not accidental. The built form is shaped by a regulatory framework that helps preserve the low-slung, expansive character that Trousdale is known for.
Construction Rules Are More Curated
Trousdale also has specific site-management rules that stand out even within Beverly Hills. The code restricts grading on slopes steeper than a 1:5 grade, and the city’s construction program requires advance notice, weight limits, route controls, and limited hauling hours for heavy vehicles.
In practical terms, this can make Trousdale feel more curated and more regulated than many other hill locations. If you value architectural clarity and a highly managed environment, that can be part of the appeal.
Flats vs Hillside: A Practical Buyer Lens
If you are deciding where to focus, it helps to think less about labels and more about lifestyle fit, design goals, and tolerance for constraints. Beverly Hills’ luxury map becomes much easier to read when you translate each area into everyday implications.
| Area | What It Often Feels Like | What to Watch Closely |
|---|---|---|
| Central Area / Flats | Flatter access, broader architectural variety, classic residential rhythm | Street-visible design review, facade presentation, remodel strategy |
| Hillside Area | More elevation, privacy, and topography-driven living | Height rules, slope conditions, view impacts, parcel-specific hazards |
| Trousdale Estates | Highly legible mid-century identity, expansive horizontal homes, curated setting | Strict height and floor-area rules, grading limits, construction controls |
The right choice depends on what you want your house to do for you. Some buyers want easy access and a traditional sense of arrival. Others want outlook, seclusion, or a strong architectural point of view.
How to Read a Listing More Clearly
When a listing mentions the Flats, hillside living, or a Trousdale-adjacent ridgeline, treat those phrases as a starting point, not the final answer. “Trousdale-adjacent ridgelines” is an experiential description, not a legal district.
The actual rules always come back to whether the parcel is in the Central Area, the Hillside Area, or Trousdale Estates on the city’s map. If you are evaluating a purchase at this level, that distinction can influence design potential, construction logistics, and the long-term usability of the property.
Why This Distinction Matters for Sellers Too
If you are selling in Beverly Hills, understanding this map can sharpen how your property is positioned. A Central Area home may benefit from messaging around architectural variety, lot usability, and street presence. A Hillside property may need a more precise narrative around views, privacy, and site-specific design. Trousdale often calls for an architecture-first story with strong attention to horizontality, authorship, and regulatory context.
This is where editorial positioning matters. In a sophisticated market, buyers respond best when the home is framed accurately, with the right level of nuance about what makes that parcel distinct.
Whether you are buying quietly, preparing a design-sensitive sale, or evaluating a legacy hold in Beverly Hills, working from the city’s actual map is the clearest way to separate romance from reality. For a confidential, design-aware conversation about Beverly Hills luxury property, connect with Brendan Brown.
FAQs
What does “the Flats” mean in Beverly Hills?
- In Beverly Hills, “the Flats” is market shorthand for the flatter central residential core, not an official zoning term used by the city.
What is the official Beverly Hills Hillside Area?
- The Hillside Area is generally the area north of Sunset Boulevard, excluding Trousdale Estates, as defined by Beverly Hills city code.
What makes Trousdale Estates different from other Beverly Hills hillside areas?
- Trousdale Estates is its own officially defined area with a strong mid-century architectural identity, a 14-foot height cap, floor-area limits, and detailed construction and site-management rules.
Does the Beverly Hills Hillside Area have design review?
- Beverly Hills says there is no design review process in the Hillside Area, but hillside parcels are still governed by rules for height, setbacks, grading, and view preservation.
Why do Beverly Hills hillside parcels require more due diligence?
- Beverly Hills publishes official maps for landslide, liquefaction, and very high fire hazard severity zones, so hillside due diligence should be based on the specific parcel rather than a general area label.
How can you confirm whether a Beverly Hills home is in the Central Area, Hillside Area, or Trousdale Estates?
- The city’s Single-Family Areas map is used to confirm which official district applies to a specific parcel.